
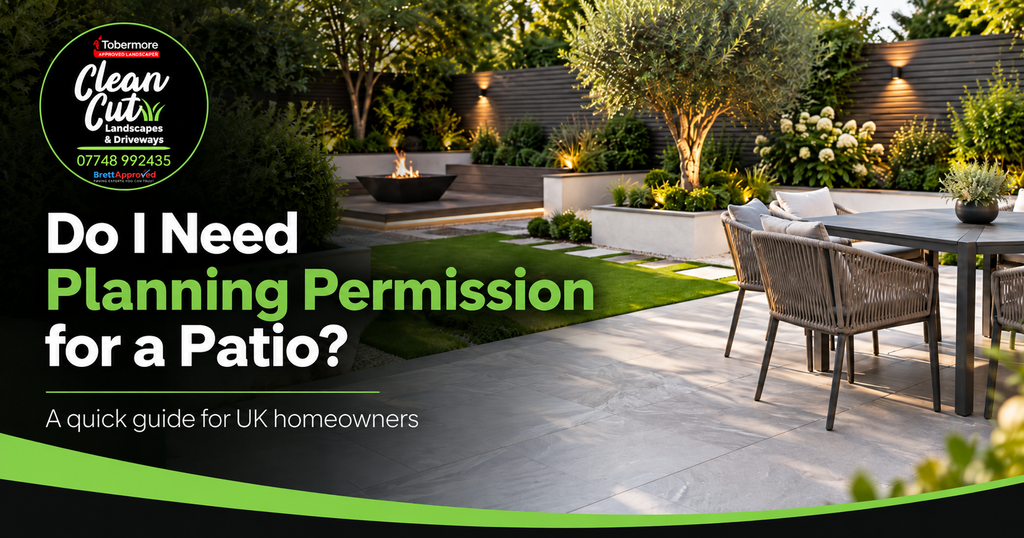
Planning a new patio is an exciting way to make more of your garden, but it is sensible to check the planning rules before work begins. For most homeowners in England, a straightforward patio at or near ground level in a rear or side garden will not need planning permission.
The rules become more important when paving is proposed in a front garden, the patio is significantly raised, substantial terracing is required, or the property is listed or subject to additional planning restrictions. Drainage, access and levels around the house also need careful thought even when planning permission is not required.
The Quick Answer
For most houses in England, you can normally lay a patio at or near ground level in a rear or side garden without applying for planning permission. There is no general planning limit on the amount of land around the side or rear of a house that can be covered by a hard surface at or near ground level.
This is different from the rules for paving a front garden. If a hard surface of more than 5 square metres is laid between the principal elevation of the house and a highway, the surface must normally be porous or direct rainwater to a permeable area within the property to remain permitted development.
Rear Patios and Front Garden Paving Follow Different Rules
For a normal rear or side patio, there is no general restriction on the area that can be covered with a hard surface at or near ground level. Significant embanking or terracing can still require planning permission.
Front gardens are different. More than 5 square metres of impermeable surfacing normally needs planning permission unless runoff is directed to a permeable area within the property.
When Might a Patio Need Planning Permission?
A standard patio is usually straightforward, but some projects fall outside the usual position. You should check with your local planning authority if the proposal involves substantial changes to ground levels, significant terracing or embanking, or a raised platform rather than a patio laid close to existing ground level.
Raised decks and platforms have separate limits. A platform no more than 300mm above ground level can fall within permitted development, subject to the relevant conditions. More complex level changes should be checked individually.
Planning restrictions can also be affected by conditions attached to previous planning permissions or an Article 4 direction. These can remove rights that would otherwise apply to a house.
Listed Buildings and Conservation Areas
Extra care is needed if the property is listed. Planning Portal guidance says significant works within a listed building may require listed building consent, including external work that would be much simpler on an unlisted property. If your patio affects historic fabric, levels, walls or the setting of a listed building, speak to the local planning authority before work begins.
A conservation area does not automatically make every patio subject to planning permission, but local controls or an Article 4 direction can change the position.
Drainage Is Still Important Even When Permission Is Not Needed
Planning permission is only one part of a successful patio project. A patio needs to manage rainfall properly so that water does not collect against the house, run onto neighbouring land or create avoidable drainage problems.
The finished surface should manage water away from the house and towards an appropriate drainage point or permeable area. The right solution depends on the patio, levels and paving type.
Clean Cut Landscapes & Driveways can incorporate drainage and levels into a wider patio and paving project, helping the new area work practically as well as visually.
Keep Patio Levels Below the Damp-Proof Course
Levels next to the house need particular attention. Building guidance for external walls generally places the damp-proof course at least 150mm above adjoining ground level. Bringing new paving too high can reduce that separation and increase the risk of moisture bridging the damp-proof course.
Excavation, the sub-base, bedding materials and paving all contribute to the final level, so this needs planning before installation.
If the garden has awkward levels, a broader retaining wall or blockwork solution may sometimes be more appropriate than trying to force one patio level across the whole space.
Do Building Regulations Apply to a Patio?
Building regulations do not usually apply to a straightforward ground-level patio. They can become relevant if the work changes access to the dwelling, forms part of a larger project or has structural implications.
Choosing Patio Materials
Once the planning position is clear, the next decision is what the patio should be made from. The material affects appearance, maintenance, drainage and how the new surface works with the rest of the garden.
Porcelain paving offers a clean contemporary finish, while sandstone provides more natural variation in tone and texture. The best choice depends on the property, garden and intended use.
For homeowners planning more than a standalone seating area, a patio can be incorporated into a full garden design alongside fencing, artificial grass, planting areas and other features.
What About Patios in a Front Garden?
If the paved area is between the principal elevation of the house and a highway, the front-garden hard-surface rules need to be considered. Where more than 5 square metres is being surfaced, the work can remain permitted development if porous materials are used or rainwater is directed to a porous or permeable area within the property.
This is particularly important when a front patio also forms part of a driveway. A new or replacement driveway can use permeable block paving, gravel or another suitable porous finish, or be designed so runoff drains naturally within the site.
If you are also planning vehicle access across a pavement, a dropped kerb is a separate matter and requires approval from the local highway authority. Clean Cut also provides driveway installation for customers considering a wider front-garden transformation.
Practical Checks Before Building a Patio
Before materials are ordered, check where the patio will sit, how the finished levels relate to the house and boundaries, and where rainwater will go. If the garden slopes, establish whether the project will involve simple excavation or more substantial terracing and retaining work.
Also check whether the property is listed or affected by an Article 4 direction, planning condition or restrictive covenant. For unusual projects, written advice from the local planning authority can provide reassurance.
Frequently Asked Questions
How big can a patio be without planning permission?
For a house in England, there is no general maximum area for a hard surface at or near ground level around the side or rear of the property. The separate 5 square metre permeability condition applies to hard surfaces in front gardens between the principal elevation and a highway.
Does a raised patio need planning permission?
It can. Significant embanking or terracing may require planning permission. Raised platforms also have separate rules, with platforms up to 300mm above ground level potentially falling within permitted development. If your patio is substantially raised, check the proposal with the local planning authority.
Can I pave my front garden without planning permission?
Usually, provided the surface is permeable or runoff is directed to a permeable area within the property. If more than 5 square metres of impermeable paving is proposed without suitable drainage to a porous area, planning permission is normally required.
Does a patio need to be below the damp-proof course?
The finished level next to an external wall should normally preserve the required separation below the damp-proof course. A commonly used benchmark is 150mm, although the exact construction and property details should be checked before work begins.
Start Your Patio Project With Confidence
For most homeowners, planning a new patio does not involve a complicated planning application. The key is to distinguish a normal ground-level rear patio from front-garden hard surfacing, raised platforms and projects involving significant changes in level.
With over 15 years of landscaping experience, Clean Cut Landscapes & Driveways can help create patios and outdoor spaces designed around your property and the way you want to use your garden. Contact Clean Cut Landscapes & Driveways to discuss your patio project and request a free quote.
Useful Official Guidance
For front-garden drainage and permeability requirements, see the government’s guidance on permeable surfacing of front garden
If your design includes a raised deck or platform, the Planning Portal decking guidance explains the separate 300mm and coverage conditions.